
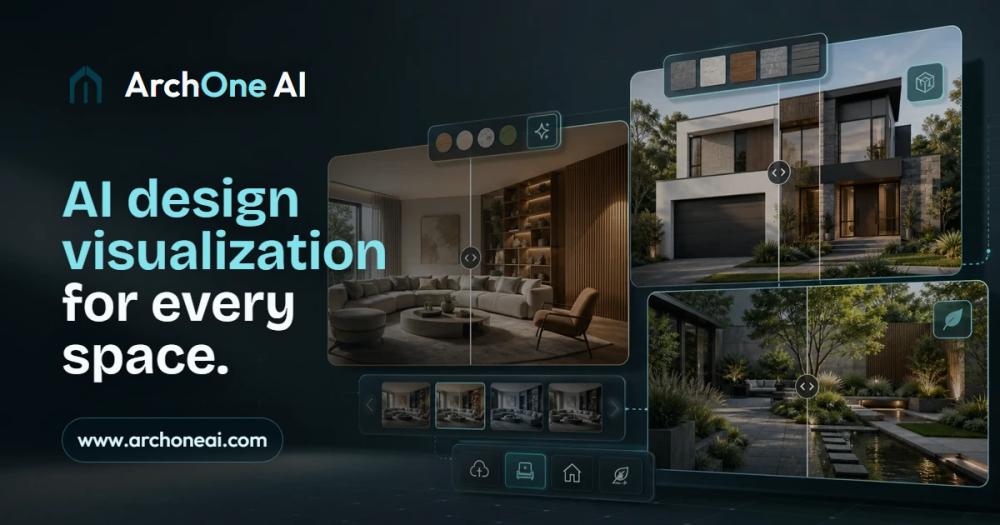
ArchOne AI is an all-in-one AI home design platform that empowers users to visualize interior, exterior, and landscape concepts rapidly. It transforms existing photos, sketches, renders, or reference images into diverse design drafts, enabling quick exploration of various aesthetic and functional possibilities. This platform is designed to streamline the early stages of design review and decision-making, offering a powerful tool for both professionals and homeowners.
Key Features:
- AI Interior Design: Generate concepts for rooms, exploring layout mood, material palettes, lighting schemes, and furniture directions from a single interior image. This helps in visualizing different styles and functional arrangements for living rooms, kitchens, bathrooms, bedrooms, dining rooms, home offices, laundry rooms, and entryways.
- AI Exterior Design: Study facade colors, exterior materials, entry updates, trim options, and overall curb appeal from a home photo. This allows for quick iteration on exterior renovations and property upgrades.
- AI Landscape Design: Visualize planting arrangements, hardscape elements, outdoor zones, and atmospheric concepts for gardens, patios, and entire site plans. Users can explore different outdoor living ideas, from fire pit patios to Japanese-inspired gardens.
- Contextual Design Generation: Unlike tools that start from a blank canvas, ArchOne AI uses your uploaded image as the foundational context, ensuring generated designs are relevant to the existing space.
- Detailed Design Notes: Users can provide specific instructions regarding style, materials, priorities, and elements to preserve, guiding the AI to produce more tailored and accurate results.
- Comparison and Iteration: The platform facilitates comparing multiple generated design options, allowing users to refine their vision and make informed decisions before committing to detailed production work.
Use Cases:
- Architects: Quickly study early visual directions from sketches, site photos, and rough design ideas to present to clients.
- Interior Designers: Prepare various room directions, material moods, and lighting options for client conversations and mood boards.
- Landscape Designers: Explore diverse planting, hardscape, and outdoor atmosphere options for initial site reviews and client proposals.
- Builders & Remodelers: Align project teams and clients around renovation and material directions before finalizing scopes and beginning construction.
- Homeowners: Preview potential design directions for renovations or upgrades, helping to visualize changes before significant investment.
- Real Estate Professionals: Showcase the upgrade potential of listings, rentals, or properties during presentations to attract buyers or tenants.
ArchOne AI emphasizes its role as a visualization and concept exploration tool, explicitly stating it is not a replacement for CAD, BIM, construction documentation, code compliance, structural review, or final implementation advice. It aims to foster clearer client conversations and align stakeholders around a shared visual language early in the project lifecycle. The platform offers a free trial with credits, with paid plans and one-time credit packs available for more extensive use, higher-resolution exports, and watermark-free downloads.